Save
Ask
Tour
Hide
Share
$1,490,000
New Listing

1216 Pinehurst Drive
Chapel Hill, NC 27517

For Sale|Single Family Residence|Active
5
Beds
4
Total Baths
3
Full Baths
1
Partial Bath
4,282
SqFt
$348
/SqFt
2005
Built
Subdivision:
Meadowmont
County:
Orange

Due to the health concerns created by Coronavirus we are offering personal 1-1 online video walkthough tours where possible.
Call Now: 919-274-8120
Is this the listing for you? We can help make it yours.
919-274-8120
1216 Pinehurst Drive1216 Pinehurst Drive1216 Pinehurst Drive1216 Pinehurst Drive
Save
Ask
Tour
Hide
Share

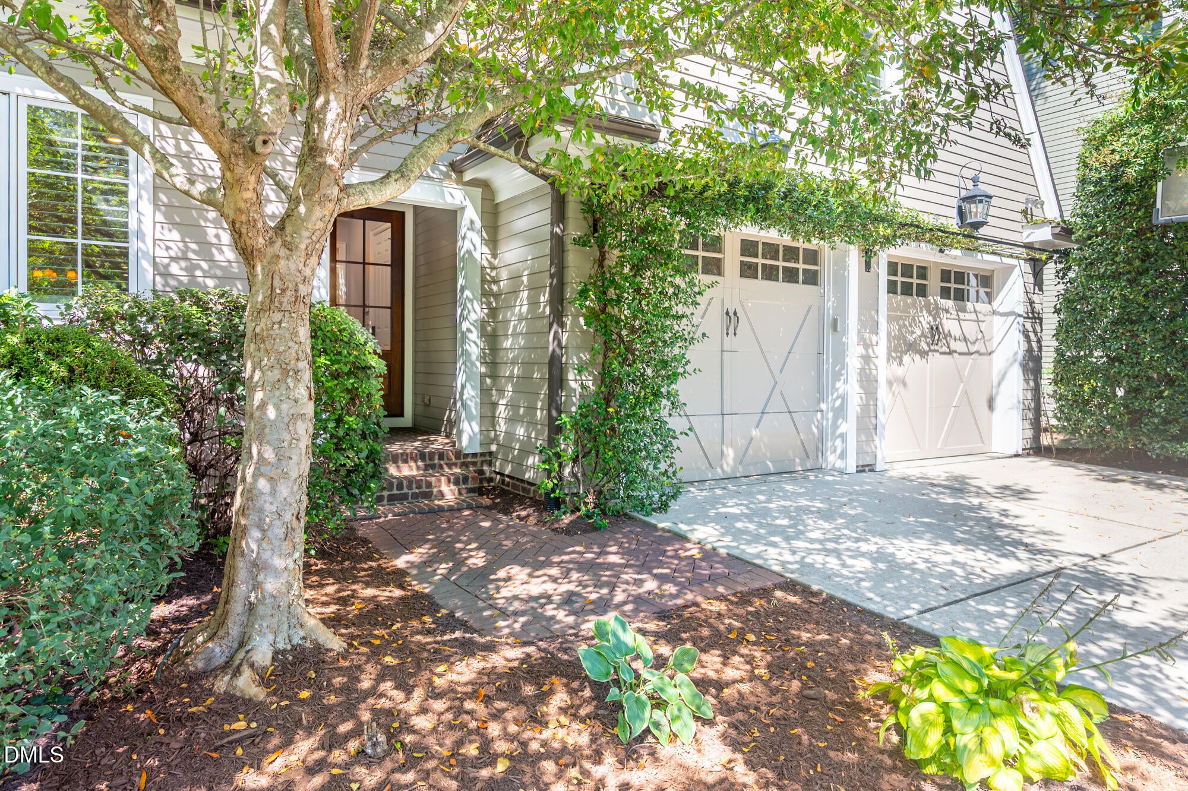
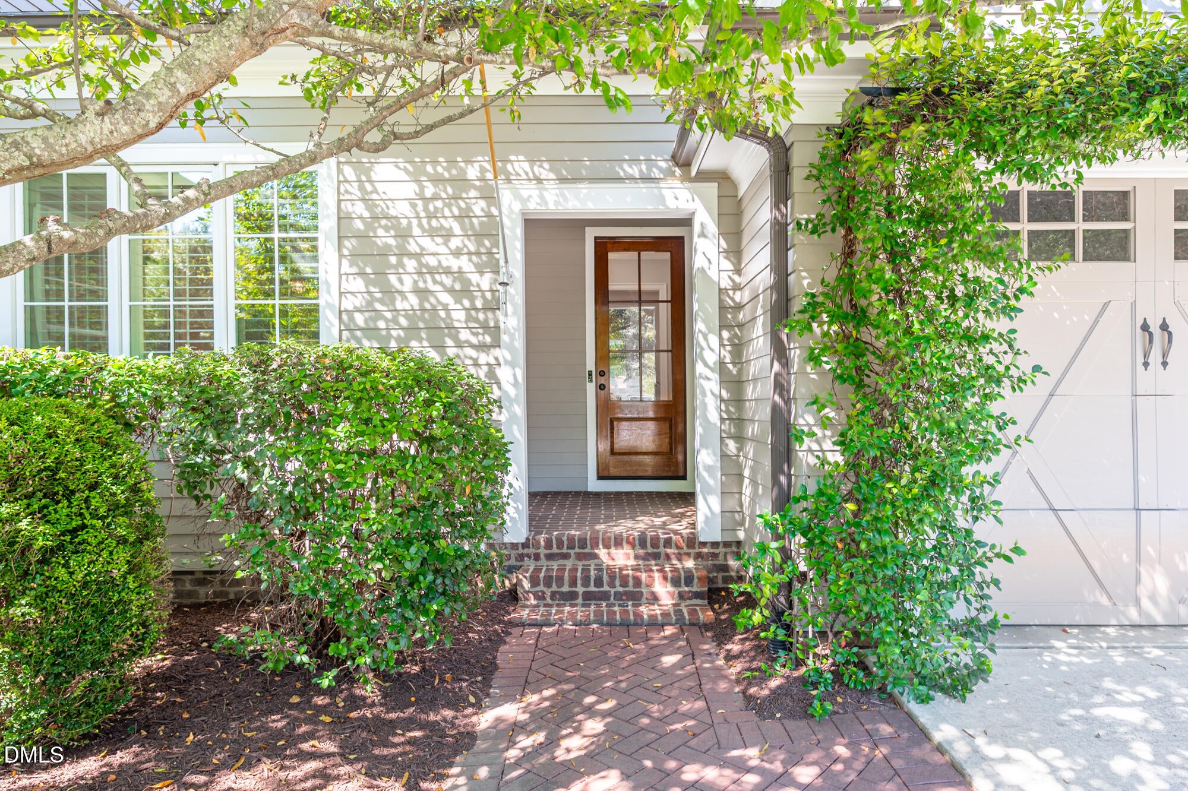
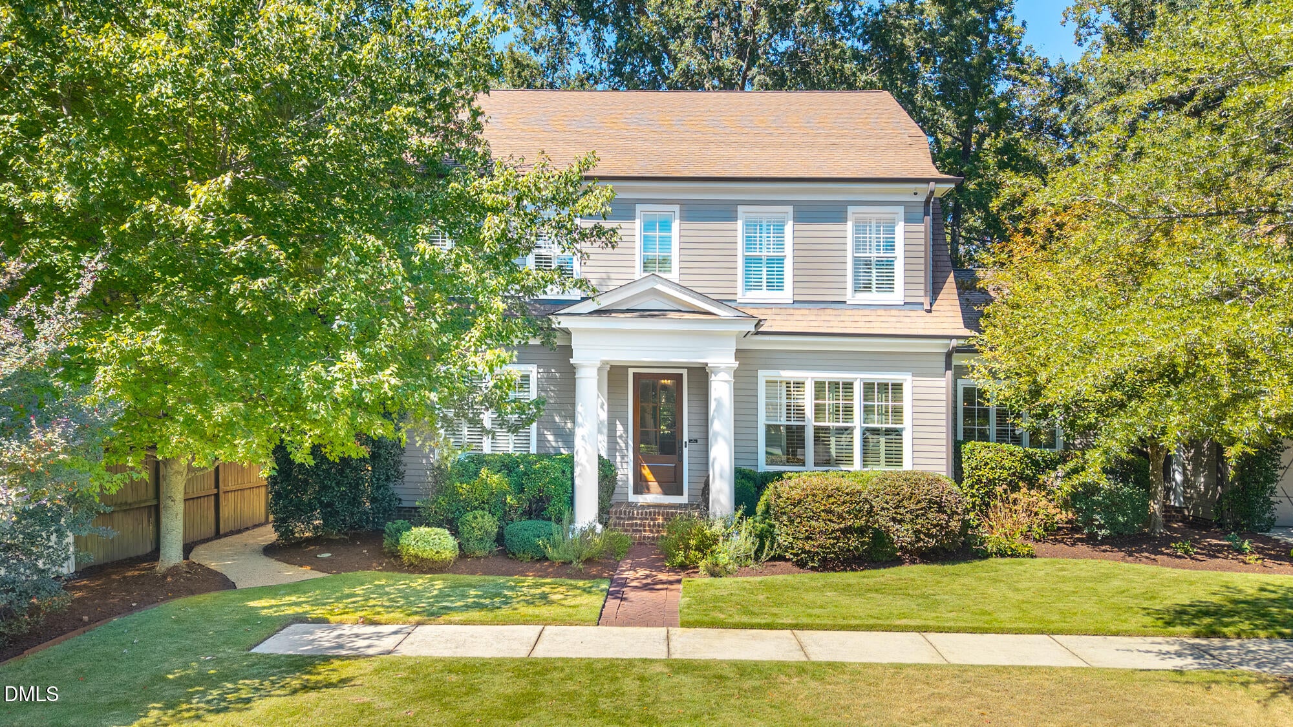
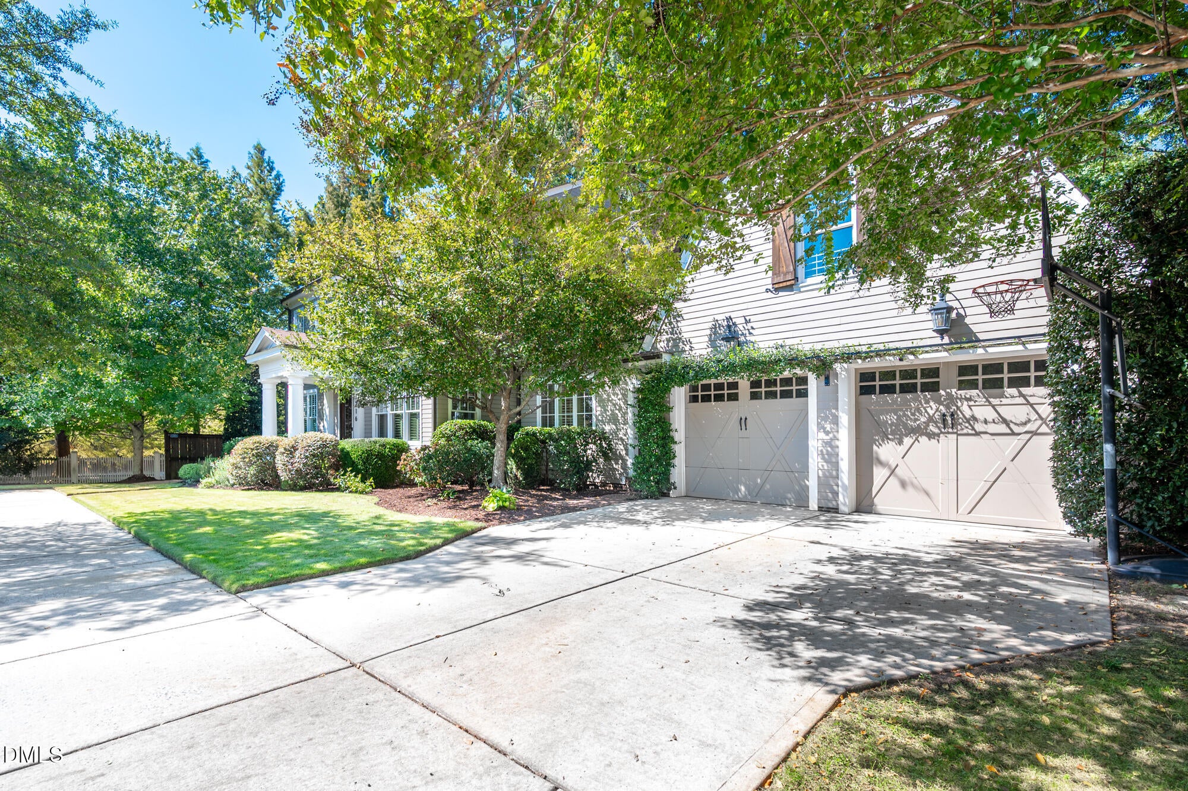
Carolina blue skies ahead. This custom Dixon Kirby Dutch Colonial in Meadowmont makes a graceful first impression with ten-foot ceilings, oversized 6-over-1 windows and hardwood floors throughout. Consider this your invitation because the rest of the house keeps the conversation going. The open kitchen is made for hosting and for the hosts who linger there. A Sub-Zero refrigerator, 36" gas range and 8' granite island with seating anchor the space while an under-counter beverage cooler and walk-in pantry keep the details effortless. The full-size breakfast nook handles everything from weekday coffee to a leisurely brunch. The main-level primary suite knows how to unwind. Heated bath floors, dual vanities, a separate water closet, a tiled walk-in shower with two shower heads and a soaking tub set a decidedly spa-like tone. Two walk-in closets and a door to the covered quaint porch complete the scene, ideal for morning tea, a little scrolling or well-earned quiet. Flexibility is the house's best trick. The bonus room, with its own staircase, plays any role you cast: golf simulator, fitness studio, teen lounge or a playroom for ambitious LEGO architecture. The main-floor laundry room keeps daily life running smoothly. Upstairs are a bedroom en-suite, two bedrooms connected by a generous bath with dual vanities, a nook for an office or craft projects and a separate gaming room. The unfinished walk-up third floor awaits as storage or future living space. The screened porch addition is the star of the evening. A stacked stone gas fireplace, built-in speakers, wall-mounted infrared heaters and ceiling fans make it a four-season space for living and dining. Beyond it, a fenced backyard framed by hardwood trees sets an intimate stage for a solo stove, s'mores and Adirondack chairs. The 2-car garage is equally well-appointed, with an EV charger, built-in cabinets and work counter for the tinkerer in residence. Meandering, sidewalk-lined streets lead to Meadowmont Village, parks, playgrounds, trails and YMCA at Meadowmont. A polished address with plenty of personality.

Save
Ask
Tour
Hide
Share
Listing Snapshot
Price 
$1,490,000
Days On Site 
0 Days
Bedrooms 
5
Inside Area (SqFt) 
4,282 sqft
Total Baths 
4
Full Baths 
3
Partial Baths 
1
Lot Size 
0.24 Acres
Year Built 
2005
MLS® Number 
10196545
Status 
Active
Property Tax 
$17,443.42
HOA/Condo/Coop Fees 
$49 monthly
Sq Ft Source 
N/A
Friends & Family
Recent Activity
4 hours agoListing first seen on site
4 hours agoListing updated with changes from the MLS®
General Features
Acres 
0.24
Attached Garage 
Yes
Disclosures 
Seller Disclosure
Garage 
Yes
Garage Spaces 
2
Levels 
Three Or More
Parking 
AttachedGarageConcreteDrivewayElectric Vehicle Charging Station(s)Garage Faces FrontGarage Door OpenerInside EntranceOn StreetPaved
Parking Spaces 
2
Property Sub Type 
Single Family Residence
Security 
Smoke Detector(s)
Sewer 
Public Sewer
Special Circumstances 
Standard
SqFt Above 
4282
SqFt Total 
4282
Style 
Dutch ColonialTraditional
Water Source 
Public
Zoning 
R-1
Interior Features
Appliances 
Bar FridgeBuilt-In Gas RangeBuilt-In RefrigeratorDisposalDishwasherMicrowaveRefrigeratorRange HoodStainless Steel Appliance(s)
Basement 
Crawl Space
Cooling 
Central AirCeiling Fan(s)Ductless
Fireplace 
Yes
Fireplace Features 
Gas LogLiving RoomOther
Fireplaces 
2
Flooring 
CarpetHardwoodTile
Heating 
DuctlessForced Air
Interior 
BidetCeiling Fan(s)Double VanityEntrance FoyerGranite CountersHigh CeilingsHis and Hers ClosetsKitchen IslandPantrySmart ThermostatStorageWalk-In Closet(s)Master DownstairsHigh Speed Internet
Laundry Features 
Laundry RoomMain LevelSink
Main Level Bedrooms 
1
Bedroom 2 
Dimensions - 14.5 x 15.2Level - Second
Bedroom 3 
Dimensions - 15.2 x 15.3Level - Second
Bedroom 4 
Dimensions - 15.2 x 15.3Level - Second
Breakfast Room 
Dimensions - 13.2 x 12.7Level - Main
Dining Room 
Dimensions - 14.3 x 15.2Level - Main
Entrance Hall 
Dimensions - 6.8 x 19.2Level - Main
Game Room 
Dimensions - 14.5 x 17.5Level - Second
Kitchen 
Dimensions - 13.2 x 14.8Level - Main
Living Room 
Dimensions - 21.6 x 15.5Level - Main
Master Bedroom 
Dimensions - 15.3 x 17.0Level - Main
Mud Room 
Dimensions - 5.7 x 10.0Level - Main
Office 
Dimensions - 6.0 x 7.0Level - Main
Other 
Dimensions - 6.8 x 10.9Level - SecondDescription - Study Nook or Craft Room
Utility Room 
Dimensions - 7.0 x 7.7Level - Main
Save
Ask
Tour
Hide
Share
Exterior Features
Construction Details 
Fiber Cement
Exterior 
Rain Gutters
Fencing 
Back YardFencedGate
Lot Features 
Back YardFront YardLandscapedLevelWoodedFew Trees
Patio And Porch 
CoveredPorchRear PorchScreened
Roof 
Shingle
Community Features
Association Amenities 
Jogging PathLandscapingManagementPicnic AreaPlaygroundPond Year RoundTrail(s)
Association Fee 
$588.0
Association Fee Frequency 
Annually
Community Features 
CurbsLakeParkPlaygroundRestaurantSidewalks
Financing Terms Available 
CashConventional
Roads 
Asphalt
Schools
School District
Unknown
Elementary School
Chapel Hill Carrboro - Mel and Zora Rashkis Elemen
Middle School
Chapel Hill Carrboro - Grey Culbreth Middle School
High School
Chapel Hill Carrboro - East Chapel Hill High Schoo
Listing courtesy of Jarin Frederick of Peak, Swirles & Cavallito


Listings that are marked with an icon are provided courtesy of the Triangle MLS, Inc. of North Carolina, Internet Data Exchange Database. Copyright 2026 Triangle MLS, Inc. of North Carolina. All rights reserved.

Last checked: 2026-10-04 09:20 PM UTC

Neighborhood & Commute
Source: Walkscore
Save
Ask
Tour
Hide
Share